I Do More Than Design Beams!

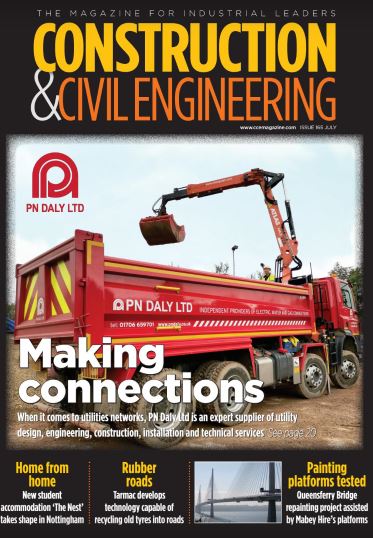
In July’s edition of Construction and Civil Engineering Magazine, catch up with our very own Managing Director, John Staves talking about what is a Structural Engineer and why are they so undervalued?
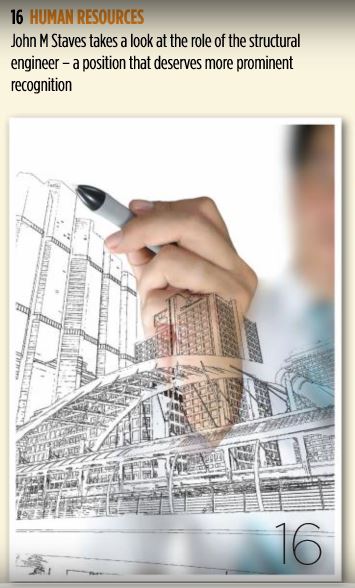
Structural Engineers help create record-breaking structures, beautiful structures, useful structures and sometimes just cool structures – anything from bridges, rollercoasters and skyscrapers to hospitals, schools, homes and public artworks.

Design Buildings

Structural Engineers design buildings, bridges and other structures to resist the forces applied to them.  These forces could be due to gravity, such as the weight of people and equipment within a building, the dynamic effects of people using a building or from natural events such as earthquakes.

Structural Engineers make sure the building works well in practice, depending on what it is used for: for example, a dance floor shouldn’t vibrate too much when people jump up and down on it.

Problem Solvers

Structural engineers are problem solvers.  Structural engineers use many skills.  From basic maths to cutting-edge technology. Every structure is different, so Structural Engineers are creative.  Finding solutions to unique problems all the time.

Practical

Structural Engineers are practical.  They don’t just think about the final permanent structure.  They think about how it will be built.

Safety Experts

Structural Engineers are safety experts.  Structural engineers are of critical importance in managing the risk to society throughout the lifecycle of the structure.  They consider the safety of structures from design and construction through to operation and demolition, in accordance with local legislation and best practice.  Structural engineers are key to ensuring that the built environment is robust and that lessons are learned when things go wrong.

Work Sustainably

Structural Engineers work sustainably.  They look to minimise materials used.  They innovate to make use of different modern materials.  Reducing demands on natural resources and recycling where possible.

Work as Part of a Team

But with all their skills, Structural Engineers don’t work alone.  They work as part of a team alongside Architects, builders and other engineers.  Construction is a collaborative game.  Sometimes the Structural Engineer will lead the team.  Calling for both project management and general management skills.


Proud to be a Chartered Structural Engineer

I am proud to be a Chartered Structural Engineer.  I am proud of the contribution I make to construction and more generally to society. 

But I sometimes get frustrated with the general misunderstandings around what I do and the benefits that what I do delivers.  Across the public as a whole, and within the political classes. 

Probably the worst is other allied professions misunderstanding what I do!


I Do More Than Design Beams! 

As I’ve outlined above, my skill set is broad and my contribution to projects is certainly more impactful than just safely transmitting vertical loads to the ground.

As a Chartered Structural Engineer, my education and training took longer than a medical doctor takes to qualify.  Like a Doctor, I have had to gain substantial experience and submit to both a gruelling examination and peer review to prove my competence. 

Just like a Doctor, I also have a professional obligation to keep up to date and improve my ability with Continuing Professional Development (CPD)

Lives Depend on my Decisions as a Structural Engineer

Multiple lives depend on a single decision I make as a Structural Engineer – if an occupied building collapses because of an error I make, many could be injured.  A Doctor deals with decisions that typically affect one person at a time.

The value a Doctor adds is clear and he is rightly recognised for that.  This is because most people have had some form of interaction with a Doctor.  Knowingly.  Either directly or via a close relative.

The Value a Structural Engineer Adds Is Subtler.

You are likely sat in a building, reading this.  A Structural Engineer has probably made sure that the building is safe and resists the forces applied to it. 

The Structural Engineer provides robust and durable shelters that people need to protect them from their environment. 

Did you cross a bridge on your journey to work or home? 

A Structural Engineer was undoubtedly involved in its design and currently helps with its maintenance, making sure you arrive safely.  You may not have engaged the Structural Engineer directly in either case, but you benefit from his/her work.

Structural Engineers Don’t Shout About What Value They Add

It is not a common trait of a Structural Engineer to shout about what he/she achieves and what value he/she adds, but it can be considerable. 

A little extra investment on the Structural Design of a building (spend on structural design is an investment because it will save absolute project cost) can pay back multiple times over during construction. 

Save on Build Costs by Early Input From The Structural Engineer 

Works can be kept simple and efficient, by early input from the Structural Engineer.  If investing £1k on Engineering fees could save £2k of build costs, how often would you want to invest £1k?  With the extra time that buys to refine and improve the design, and impact the buildability, this is easily possible and doubles your money!

And finally, the next time you visit your Doctor, just think, the surgery or hospital wouldn’t be there without the work of a competent Structural Engineer.

John M Staves CEng FIStructE is Fellow and Vice President of the Institution of Structural Engineers and Managing Director of Michael Aubrey Partnership

This article appeared in In July’s edition of Construction and Civil Engineering
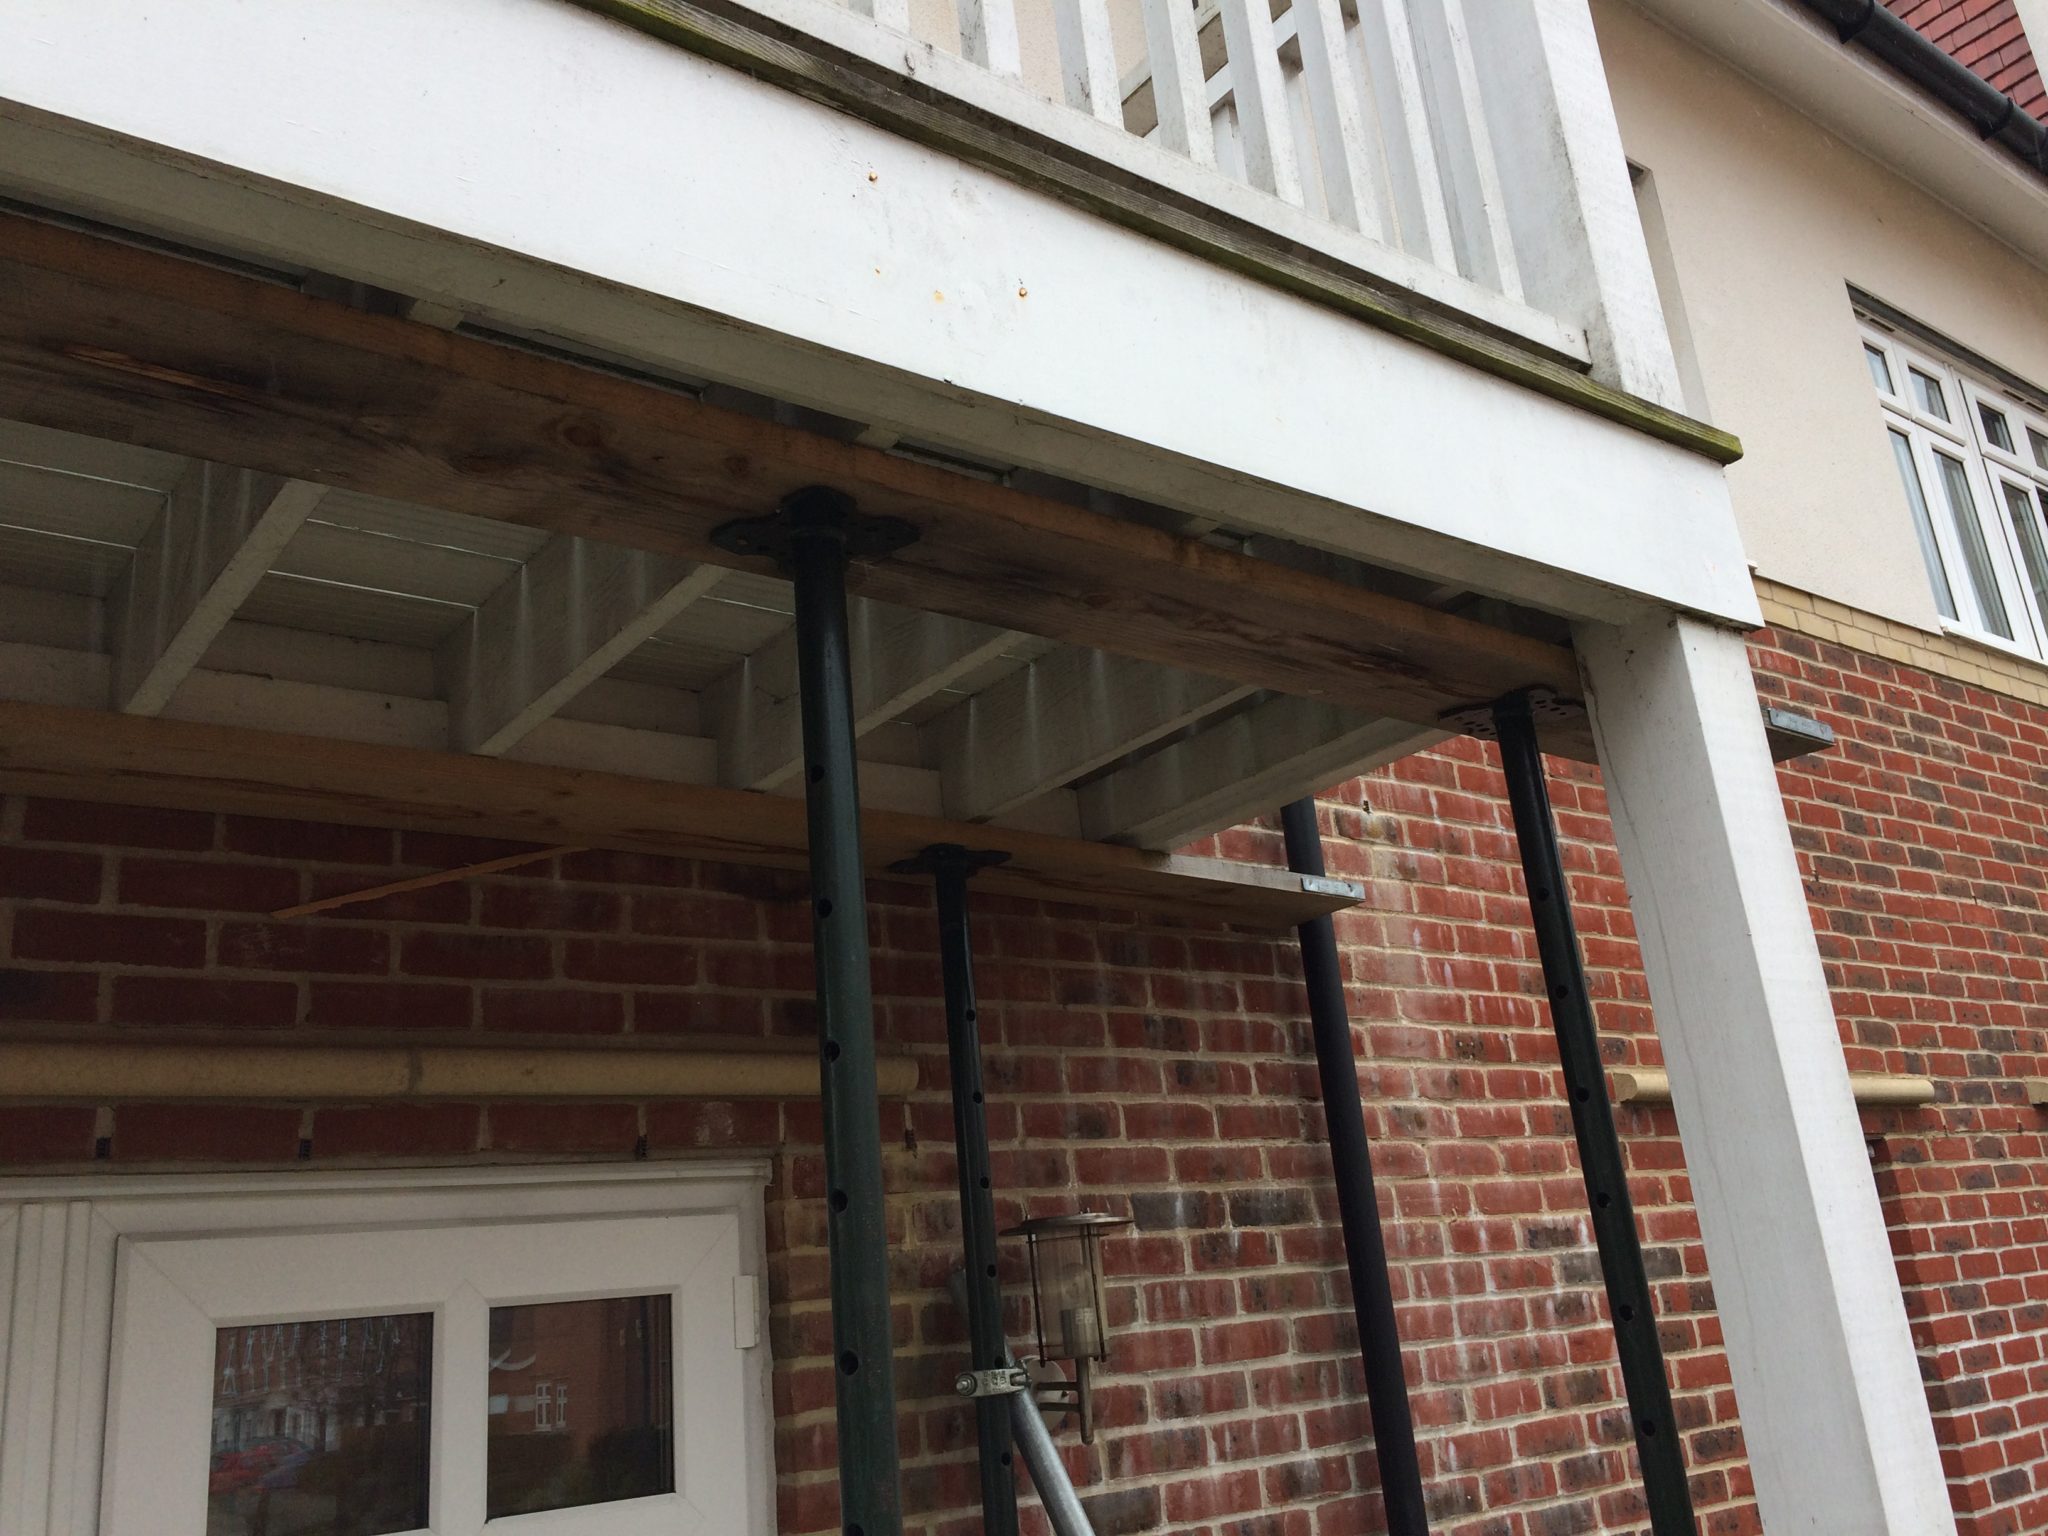
Balcony Assessment | Investigation | Drawings & Structural Calculations | Build

Do you own, or manage a property with balconies? When was the last time your property had a Structural Assessment?

Please contact us today to speak to one of our Chartered Structural Engineers for expert advice.

Contact Us

We can;

  • Carry out an initial structural assessment 
  • Identify balconies that are either; structurally sound – no further action required, or are in need of immediate repair / or replacement

Only if works are required would we recommend further investigation.

Further Investigations – Structural Assessment Balcony

  • This may include taking core samples (in the case of concrete) to determine the compressive strength; investigative probes to determine if the steel has rusted
  • Based on the findings recommend whether full scale repair is required or if limited repairs will suffice.
  • As necessary, produce Planning / Building Regulations drawings and structural calculations
  • Submit Demolition notice
  • Arrange contractors to attend site and carry our repairs and / or replacement of the balconies
  • Produce a Maintenance Programme
Contact us

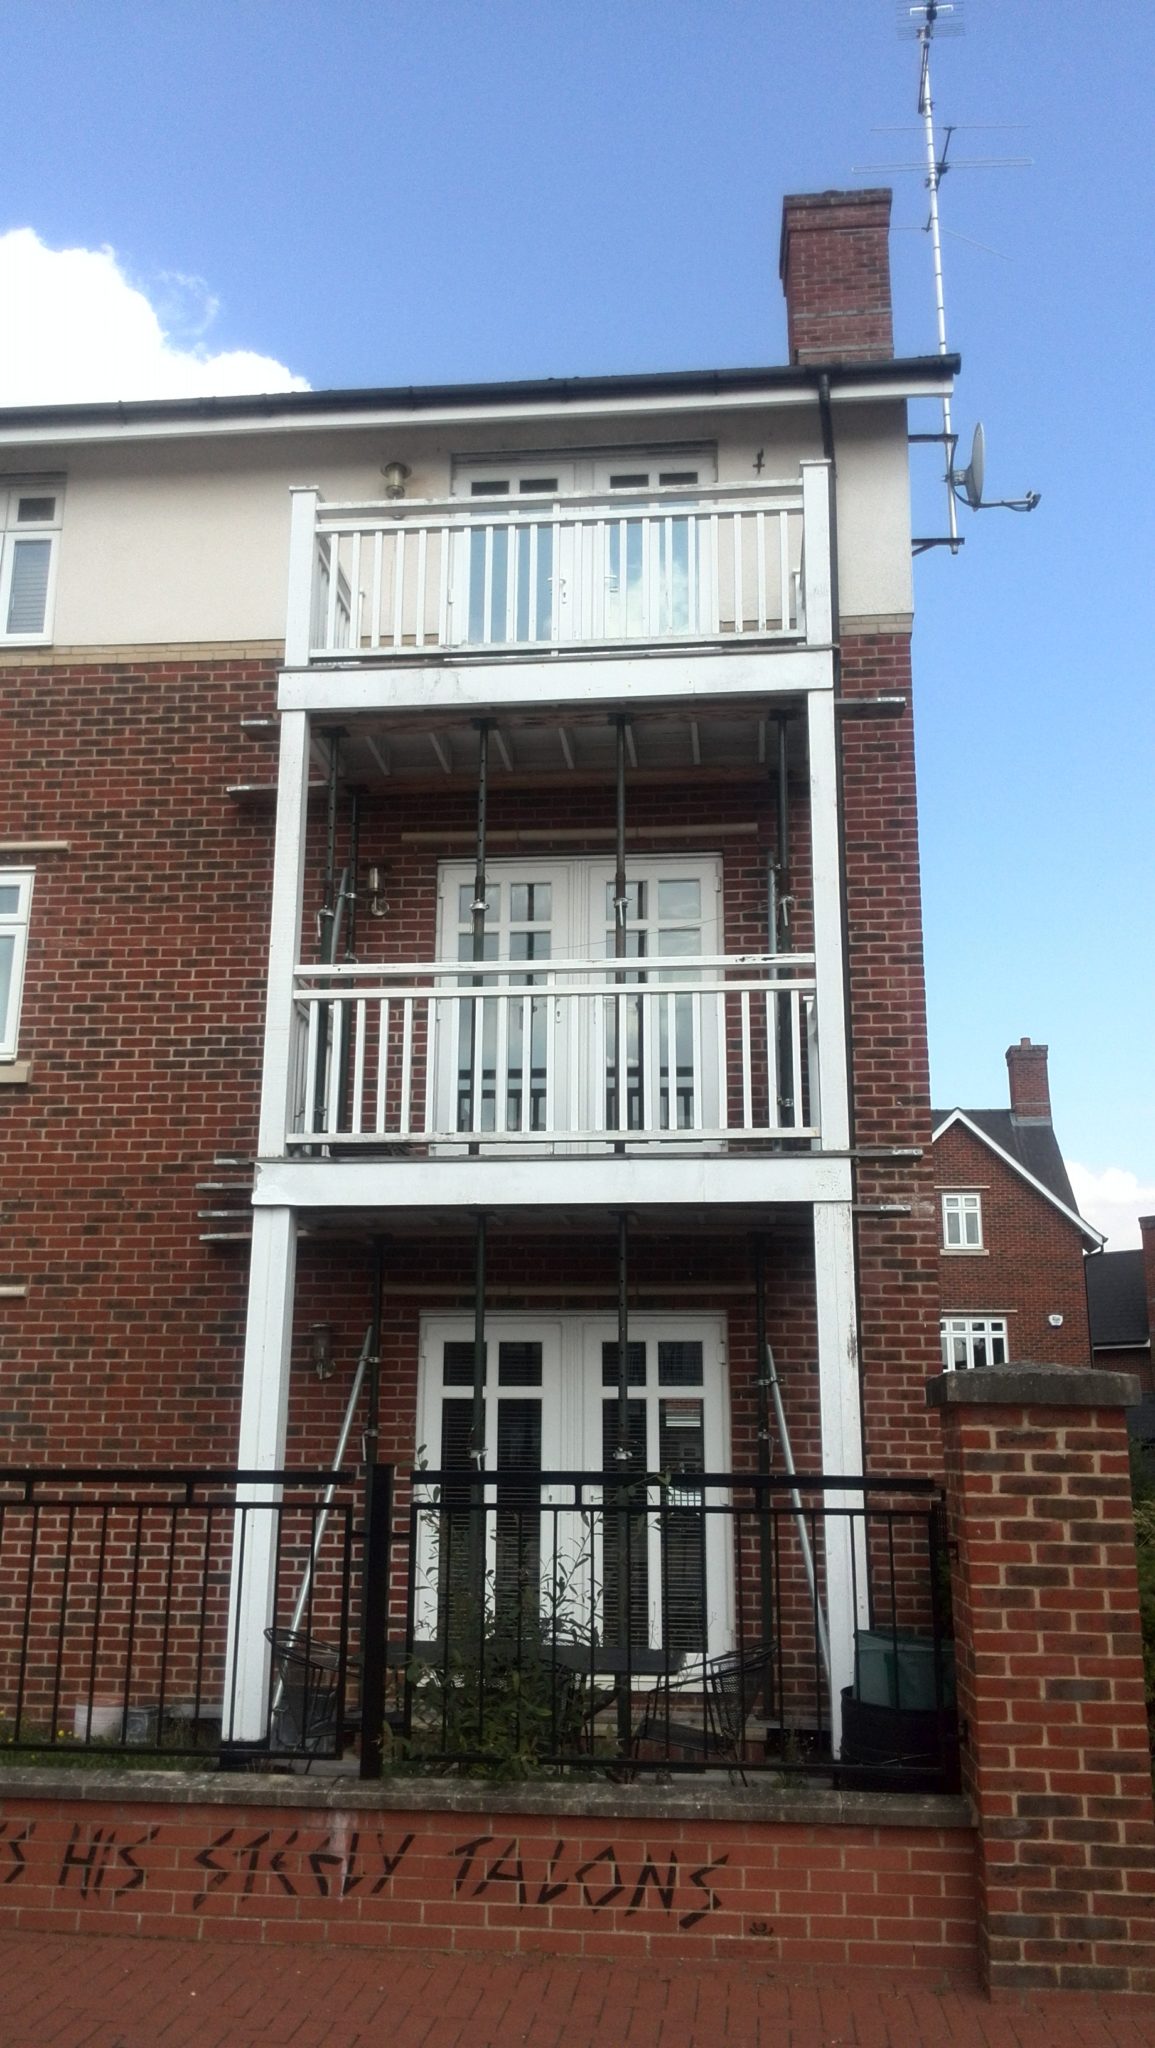
Balcony Deterioration – What Are The Warning Signs?

Whether your balcony is constructed of timber or concrete, regular inspection should identify most major inadequacies so that remedial action can be taken without delay.


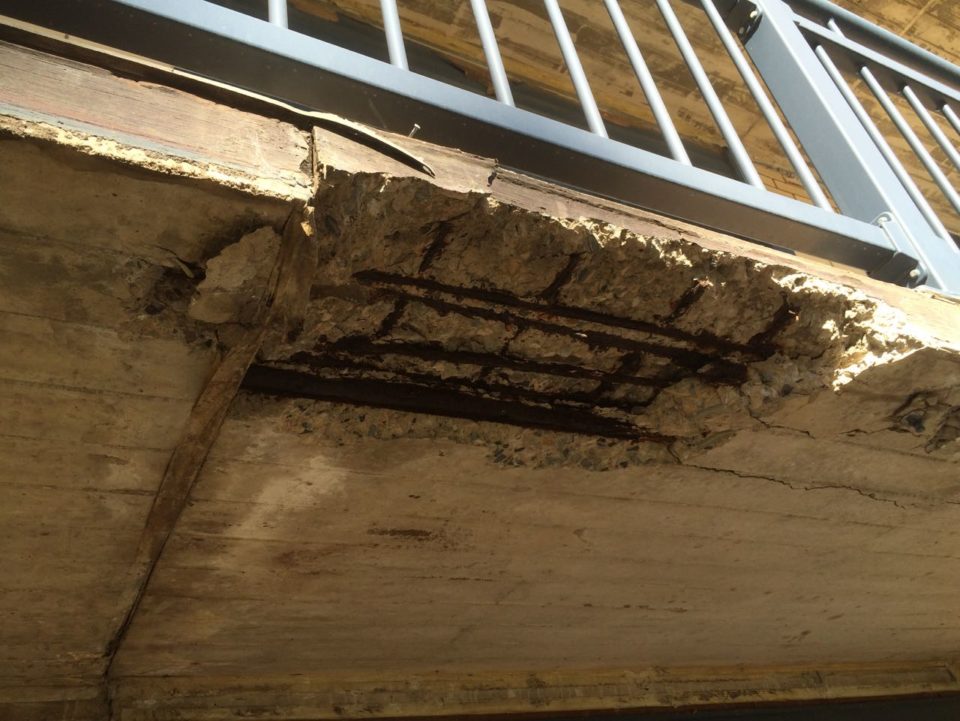
Exposed Reinforcement

When steel inside concrete is exposed to oxygen, it expands, which cracks the concrete and causes it to fall off.

Warnings signs can be; salt and rust stains, cracks, tiny “pot holes” on or on the concrete.


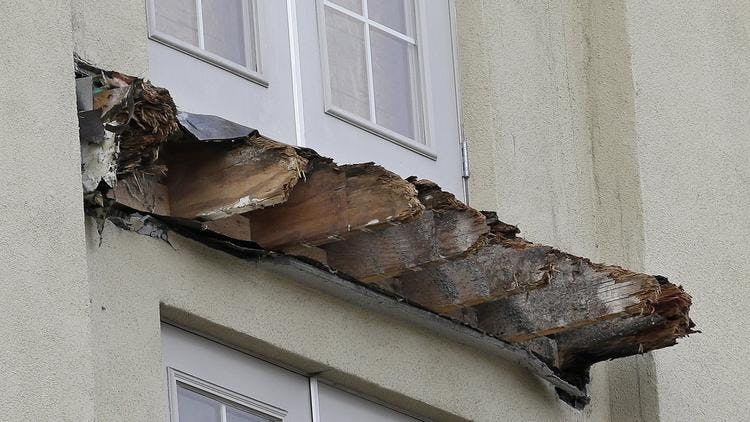
Dry Rot

Warnings signs can be; wood that has sunken or shrunken, is blank and covered with mildew; wood has as “skin-like” growth with shades or silver or grey; a damp or musty odour; or dust around the area – dry rot is a rust red.


What Causes Balconies to Deteriorate?

Identifying what has caused a balcony to deteriorate will depend on the materials that it has been constructed out of.

Without regular maintenance the structural integrity of the balcony might be compromised, leaving the property owner with potentially devastating consequences.

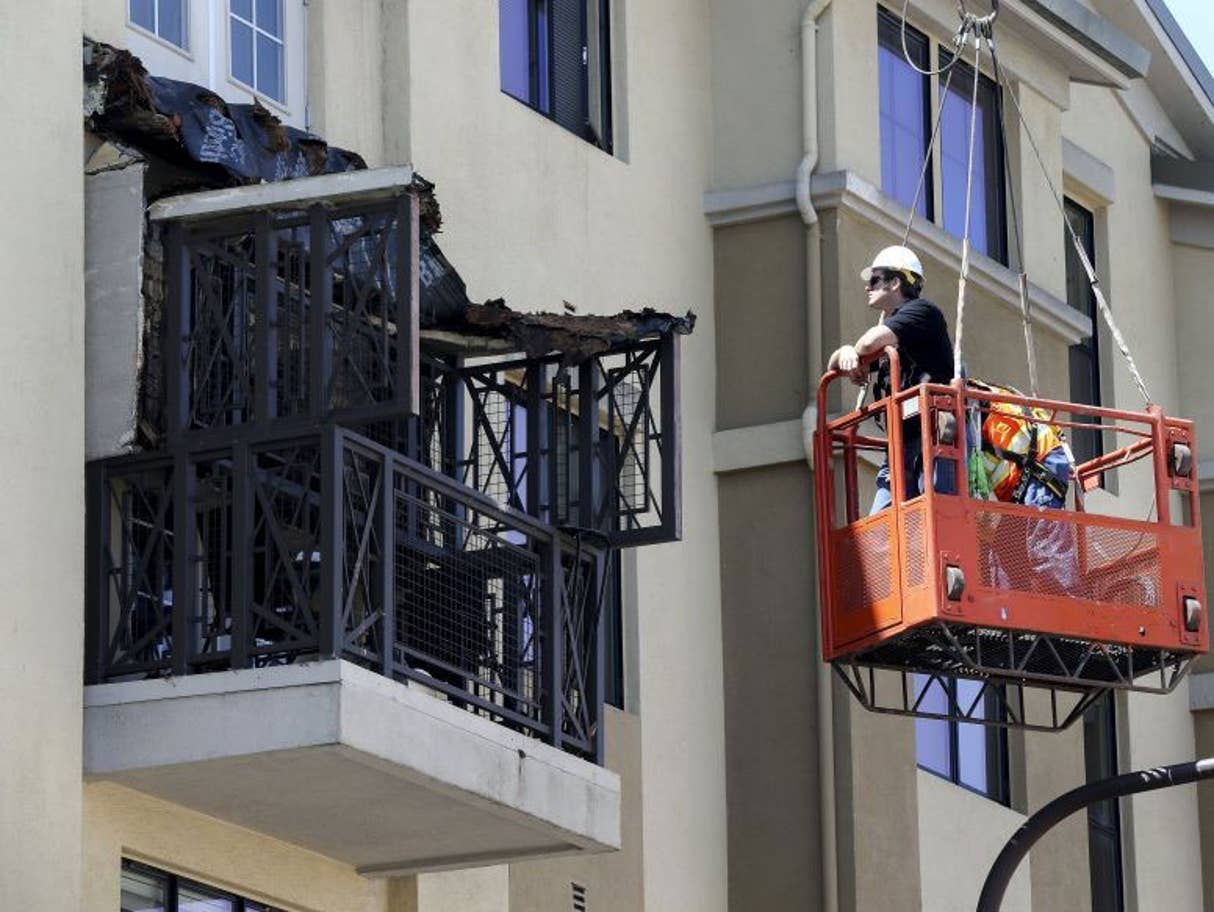
Sadly, the recent Berkeley balcony collapse that killed six students is an example of this.


Berkeley Balcony Collapse – The Construction

On June 16, 2015, shortly after midnight, six students died and seven others were injured after a balcony on which they were standing collapsed. The group was celebrating a 21st birthday party in Berkeley, California.

The structure, built of a concrete slab over hardboard, waterproof sheets and wooden joists, complied with regulations at the time of construction.

Why Did The Balcony Collapse?

The cause of the balcony collapse was dry rot damage, which occurred along the top of the cantilever balcony deck joists.

Analysis identified water damage between the joists and the flooring of the balcony, which was made of oriented strand board (OSB). When the balcony was constructed, a protective membrane was not put on the OSB to protect it from water damage.

Imposed Load Within Design Limits

It was also found that the;

“design and load analysis of the balcony established that if the balcony has been built as designed, the imposed load of the thirteen students was well within the design limits of the balcony structure”

and would not have collapsed.

Poor Workmanship and Incorrect Materials

Forensic examination of the balcony that collapsed found that there was “extensive dry rot/decay” around the balcony’s joists, due to poor waterproofing and substandard materials used in the balcony’s construction.

Lessons learned;

  • Balconies have limited structural redundancy so special attention to design, construction, material selection, and inspection are critical.
  • Moisture usually finds a way into enclosed spaces, so there needs to be a way for moisture to exit the spaces.
  • Periodic inspections are needed to ensure the integrity of the balcony structure. Some means of access is needed to inspect the enclosed space (e.g., removable access panel).


Structural Assessment

Do you own or manage properties with balconies?

Do you have concerns that they may be structurally unsound?

Contact us today for specialist advice.

Contact Us


UK Structural Engineers Declare Climate & Biodiversity Emergency

We have just signed up to this – it’s sensible approach to doing what we can as Structural Engineers to save the planet.

We are acknowledging the seriousness of our situation and making a public commitment to positive change.

Global Petition

It’s a global petition uniting all strands of construction and the built environment. It is both a public declaration of our planet’s environmental crises and a commitment to take positive action in response to climate breakdown and biodiversity collapse.

Construction Declares

Construction Declares can be used by everyone involved in the Built Environment sector: architects, designers, landscape architects, engineers, project managers, surveyors, developers and estate managers, contractors, suppliers, students, academics etc.

Join Us – How to Declare

https://constructiondeclares.com/
https://www.istructe.org/structural-engineers-declare/


Planning a House Extension? Catch up with this article by our very own Managing Director, John Staves in the Autumn Edition of “Your Build” Magazine.

Extension Essentials

If you’re planning to extend your home, there are a few essential steps to keep in mind.  John M Staves, Fellow and Vice President at the Institution of Structural Engineers, shares his top tips on extensions

Property extensions are extremely popular amongst UK homeowners, where the current market trend is to ‘improve not move‘.  While such work will increase floor space and potentially add value, it’s a serious undertaking and should not be taken lightly.

To ensure that your proposed extension goes smoothly, a clear plan is crucial.  You need to understand your motives, so asking yourself plenty of questions from the outset is an important step.  When you have clarified the purpose of the changes and decided your budget, it’s time to consider the plan and draft your timeline.

Develop a Clear Brief

It is time to brief your professional design team.  On a fundamental level, an architect will work on the extension’s layout, the master builder will oversee construction and a structural engineer will make sure alterations can be made safely as well as suggest ways to improve buildability and thereby reduce costs.  Have a clear plan and appoint a design team, including Structural Engineer, at the outset.  Discuss your requirements and expectations in detail.

Client, Architect and Engineer Should Work Collaboratively

The key here is to establish a dialogue between all parties involved, early on in the project.  For instance, the architectural design should not be completed without an engineer, who is then asked to make the design stand up.  This situation will invariably lead to unnecessary structural complexity and cost.  You may consider appointing a practice that handles both architecture and structure internally to ensure collaboration and single supplier responsibility for the outcomes.

Keep You At The Heart of Change

If you intend to remain in the property during the works, it is important that the design takes the necessary work sequence into account.  A good design will do this, as well as making sure that the final layout is that you want, and all are structurally sound.

Time Management

Account for everything, including statutory approvals (planning and building regulations take time).  A simple extension that needs planning approval can easily take six months to design and get approved.  You must ensure that all regulatory criteria are met before the builder prices the detailed design, this will allow them to start work on schedule avoiding significant delays and incurring further costs.

Budget Realistically

For the build and professional fees, it is worth taking the time to establish a sensible and comfortable budget before committing fully to the project.  You want to avoid a disappointing scenario where you have already secured your statutory approvals and completed the design only to find the build cost is unaffordable.

Ultimately, people make mistakes when they rush into the build process without having considered all the various factors, variables and potential outcomes.  Taking a calmer, more measured and holistic approach will allow you to observe the project in its entirety and help you to come to the right decision and deliver the type of extension you want, on time and on budget.

This article first appeared in Autumn’s edition of “Your Build” Magazine.

Buying A House

One of my guilty pleasures is watching Channel 4’s Location, Location, Location.


I love seeing how couples start with such fixed ideas about what they want from a home, then with a little coaching from Phil and Kirstie, often consider properties that they would previously reject out of hand.


We all have this idea in our head of our “ideal” home. So when we are looking at buying a house we are mentally running through this checklist in our heads.

What Happens When You’ve Found Your “Nearly” Ideal House?

The location, lifestyle, transport links etc all work but the house itself doesn’t quite match; however, you believe the house lends itself to being extended.

So how do you find out the feasibility of extending your new potential home before committing to buying it?

Pre-Purchase Feasibility

One of our most popular services, when people are looking at buying a property, is our “Pre-Purchase Feasibility” ideal for house hunters who are serious about making an offer on a property.

What happens At A Pre- Purchase Feasibility Meeting?

Our Designers will arrange to meet with you and your Agent at the property.

We will discuss how to maximise the property’s potential, whether you want to knock down a couple of walls wall, or completely re-design your new home, we’ll advise you how to create the perfect space for your family.

With our 24 + years of experience in construction design, you can be reassured that you will receive expert, unbiased advice.

Our experts will discuss any Planning matters that we think may impact your design and which ideas are more likely to achieve Planning Approval.

We will also touch on other issues that you may not have thought about, which may impact your budget and influence what offer you make on the property.


Fast Track Service – 24 hours

We realise time is of the essence when you are considering making an offer, or are about to exchange on a property, so we will do our best to schedule an appointment within 24 hours of your enquiry.


Can You Tell Me How Much The Work Will Cost?

We will be honest with you and talk in “ball park” figures – enough for you to be able to negotiate the asking price on the property.

At this early stage, it’s going to be difficult to give you a fixed price – as there are too many variables.


What Happens After The Pre- Purchase Feasibility Meeting?

We will write to you to confirm what we have discussed, confirming your ideas, the solution, budget costs and timescales.

We also provide you with a “fee proposal” which will confirm how much we will charge for taking your ideas forward to obtain Planning Approval and Building Regulations approval.

We’d be delighted to work with you in the future, should your purchase go ahead successfully!


Can I Get Planning Permission Before I Commit to Buying the House?

Once your offer is accepted, you can make the purchase dependant on getting planning permission, before you exchange contracts.

However, the extra time this adds to the process may mean that in practice the current owners won’t agree with this, especially if they have found somewhere to buy themselves and are keen to move quickly.

However, some extensions and renovations do not require planning permission and can be applied for under Permitted Development Rights (PD). We can advise on this before you put an offer in on the house.


Are You Looking For A New Home?

Almost everyone starts their search for a new property online these days, good places to start looking; Rightmove, Purple Bricks and Tepilo, or your Local Estate Agent.

It’s always important to remember that the estate agent works for the seller, and the more they sell the house for, the higher their commission is likely to be!


Sounds Great! How Do I Proceed?

Simply click here to tell us what you would like to do to the property and we will send you a quotation for your pre-purchase feasibility meeting, or if you are still unsure, speak to us on:- 0118 962 9666.

We look forward to finding out about your project and answering any questions that you have.


Found Cracks?

Sometimes the Homebuyers report will flag up possible movement in the property. This can be due to several factors.

If you need advice, please get in touch and we will arrange for one of our Chartered Structural Engineers to meet you at the property.


Call Us on 0118 962 9666

On 18 September 2019 our Managing Director, John Staves is heading to the Battlefields of France cycling 326 miles in 4 days helping to raise money in aid of Action Medical Research.

The team will be riding through the leafy lanes of southeast England before crossing the Channel and riding through northern France, tracing some of the region’s most significant World War One & World War Two battle sites touring the national Allied memorials to the French, Canadian, Australian, Indian and British fallen.

The towns of Arras and Saint Quinten also featured heavily during this period. The route finishes in the Glade of the Armistice.

Talking about the upcoming bike ride,

“I said yes to this in February. And then the size of the challenge hit me! I started cycling late February using my mountain bike and got a road bike at Easter. Training is going well – I’ve even started my Lycra journey! Not a pretty sight! Best ride so far 75 miles but with 80+ mile average days back to back, I’ve still got some way to go!”


Please help by sponsoring John in raising money for Action Medical Research for children by visiting his page

Visit john' s Page

Today I’m talking to Andrew Wiggett, one of our latest Structural Engineers to pass his Chartered exams.

Why Did You Choose To Study Structural Engineering?

When I was a school I didn’t really know what I wanted to do.

I chose the A levels that were interesting and “do-able” – Maths, further maths and physics and chemistry AS

I didn’t know what engineering was, or that you could do a degree in it

I thought I was going to do a Physics degree, or I looked at Medicine – but that was an idea that died out pretty quick!

In lower 6th form someone suggested looking at Engineering, I thought that’s a good idea – this is what I pictured physics to be like.


I did a general engineering degree at Cambridge University – 4 year Masters

My best module in first year was structures and materials – my two favourite subjects. I tried to avoid pure Maths, but there was a lot of this.


What Do You Like About Being An Engineer?

It’s a varied job, with lots of projects on the go at the same time.

I’m glad that none of my projects take too long, I wouldn’t like to be working on a project that had a two year deadline .. I wouldn’t know where to begin with that. Whereas twenty things to do in the next month is a lot more interesting.

Any Downsides To Structural Engineering?

Lack of protection of the name “Engineer” A friend said once they did a two day course installing BT infinity and now they were an “Engineer”

People come up to me and say “you’re an engineer, why can’t you do this task” it’s usually sawing a bit of wood in a straight line!

What Skills And Qualities Do You Think Are Important To Become A Structural Engineer?

Maths, but not someone who gets bogged down in the exact details.

Rejecting the negative answer out of hand and explicitly state it, it would drive pure mathematicians bonkers.

The ability to visualise things. That why I always struggled with the electronics side of things at university because it was something that I couldn’t picture. Whereas building structures I can picture as well as the mechanics and materials.

Communication skills There’s no point knowing the answer if you can’t tell someone what it is and there is no point designing something that a Contractor can’t build.

What Was The Exam Preparation Like?

I’d advise you doing the January exam, if you are like me and don’t like Christmas!

A big chunk of my revision was based around past papers, but I didn’t actually sit down and do a whole paper for 7.5 hours.

I started by working on basic scheme design. Coming up with two distinct schemes for a question. Choosing questions that I wouldn’t necessarily pick in the exam. Then I’d move on to the sketch drawings.


structural engineering


Any Tips?

I did prepare a folder of how to do calculations by hand – the sorts of calculations that would come up and set up so I could copy them out – much faster than just having the formula or procedure to hand.

The scheme design was what I concentrated on as that was the part I failed the first time.

I also worked on the end of the afternoon – the method statement. As this was something that I rushed badly last year, but you pick up some good marks here. There are 10 marks out of 50 available in part B – 40/45 minutes. I stopped what I was doing in the exam when I had 45 minutes to go and concentrated on the method statement.

You find out if you fail or pass.

If you fail you get a mark and feedback, but no mark if you pass. However there is a “best solution prize” – it’s across all the papers, across the world.


What Does Becoming Chartered Mean to you?

 It’s sort of the next step in my career.

I remember doing the first graduate interviews for my first job after University and they’d always say “where do you see yourself in 5 years” … Annoyingly it’s taken me 5.5 years – but I got there!


Do You Have A Favourite Building Structure?

 I’m a big fan of timber.

From a sustainability point of view, timber structures are the way things are going especially in this country.

Design lives of buildings are much more suited to timber, rather than putting up concrete and brick monstrosities to be then torn down in 40 years.

It’s like electric cars, we can’t all switch to timber overnight, there’s not enough of it. I think we need to push things in that direction, it’s slightly better.

what is a structural engineer


Preparing for Your Chartered Exams?

Are you preparing for your exams? 

Click here to find out about the Institution of Structural Engineers Chartered Membership exam and Professional Review Interview –

Good luck!

Extension Planning? Catch up with this article by our very own Managing Director, John Staves in the Refurbishment and Renovation News.

Extension Planning

Property extensions are one of the most common structural improvements undertaken by homeowners, increasing floor space and adding value.

To put it into perspective, in 2018, insurer Hiscox identified a significant increase in the trend for ‘improving not moving‘ over the last decade.

Whether extending to the side, rear or both, it’s a decision which requires careful planning and an awareness of the potential disruption and inconvenience to daily life that such a project will cause.

As such, you need to get your thoughts clear from the outset. All too often, I have seen people rush into this type of build gung-ho, without considering all the variables and potential outcomes. In short, this attitude can lead to costly mistakes.

First Principles

Begin with first principles, questioning the motivation behind the decision to extend:

  • What are you looking to achieve?
  • Why doesn’t the current layout work?
  • Is an extension the best solution?

Sometimes it might be concluded that a small adjustment of the internal layout of the property is all that’s needed, and is certainly more cost effective than an extension.

Clear Brief

Next, before you even engage your suppliers, develop a clear brief, and outline your aims and objectives.

These will act as guidelines to all those who will subsequently be involved in the construction journey. This document will ensure the project stays on track, in line with the original vision throughout.

Engage The Right Professional

Make a list of all the suppliers you might need to consult and identify their potential roles in the process.

One mistake, which can have a big impact down the line lies in the misunderstanding of the roles and responsibilities of the different professions within the construction industry.

For example, I’ve seen chartered surveyors confused with structural engineers.

This resulted in disaster down the line when the homeowner found a major fault in their new extension, something which could have been avoided had the right professional been consulted in the first place.

Check Qualifications

Equally, it’s important to check the qualifications of those you employ. Make sure they are accredited with a professional association such as the Federation of Master Builders (FMB), Institution of Structural Engineers (IStructE) and Royal Institute of British Architects (RIBA).


In the past, I have come across clients who have engaged an inexperienced, unqualified ‘engineer’ and then found problems during construction, which are either design errors or too complex for such an individual to resolve.

Always ask for their experience and any examples of previous work.

Collaboration – Keep Costs Down

Once everyone is on board, it’s important to work collaboratively.

Ongoing dialogue between client, architect, builder and engineer is crucial to success.

For instance, the architectural design drawings should not be completed without an engineer; this avoids the common problem of a scheme which doesn’t work or is physically impractical.

I would advise creating a situation where all parties involved are in constant discussion and ultra-clear on every step of the build process.

This will help prevent any avoidable structural complexity and, subsequently, keep costs down.

Joined Up Approach

One method to deliver this joined-up approach is to appoint a practice which offers both architectural and structural services, streamlining through a single supplier who is responsible for all outcomes.

Create two budgets, one for costs and another for time.

  1. Costs. This will keep your expenditure logged in one place and help to manage everything from builder fees to materials purchased.
  2. Time. Will help with organising the construction journey and improve efficiency.

Factor essentials into this activity schedule, such as planning and building regulations through to the estimated completion date.

To put it into perspective, a simple extension which needs planning approval can easily take six months to design and get approved.

Ultimately, the old principle ‘To fail to plan is to plan to fail”, rings true.

In Summary

Organise yourself, and you will achieve the peace of mind that you’re working with skilled professionals who understand your vision and are equally aware of budgets and timeframes.


IStructE’s Building Confidence

To find out more about the role of a structural engineer and free, practical advice on undertaking a residential extension, visit IStructE’s Building Confidence hub.

Click Here To Find Out More

Are you Extension Planning at the moment? Click here to get in touch with us to see how we can help you.

Click here to read the full article.

Today I’m talking to Robert Jones, one of our Structural Engineers, who recently pass his Chartered Exams and is on his way to becoming a Chartered Structural Engineer.


Why Did You Choose To Go Into Engineering?

When I left school, wasn’t sure what I wanted to do, so I did a one year course in public services to improve my English.

Then I wanted to do something more practical, so I completed a two year BTEC in Manufacturing Engineering, obtaining three Distinctions.

It was all coursework based, but it was very challenging, there was a lot of Maths together with a practical side (which I enjoyed) using the machinery and building stuff.

So I decided to go for Civil Engineering as it was practical;  science and Maths based – which I‘m very good at – I enjoy problem solving.

That is what structural engineering is really – working out what is wrong and working how you are going to fix it.

So I went to Coventry University for four years and obtained a BEng followed by a Masters. I left university in 2013 and joined Michael Aubrey Partnership.

what is a structural engineer

What Do You Like About Being A Structural Engineer?

I like the engineering career, as you come into work and you have a different problem every day, every day is different, you don’t get board.

I like going out on site, especially the older buildings – finding out what’s wrong – being a detective.

Any Downsides To Engineering?

Probably the fact that people don’t understand the importance of Structural Engineers when you are designing a house or building, they think the Architect does it all, so that’s a bit frustrating, rather than a downside.

What Skills And Qualities Do You Think Are Important To Become A Structural Engineer?

To have a practical mind to see how things work and don’t accept everything is right just because you have been told it. You have to question “why does that work?”.

Being organised. I’ve got several big projects on at the moment and you have to be able to handle them at the same time.

You have to be quite a “people” person, especially when you are meeting Clients and Contractors. You have to be able to talk to them and come down to their level and find out what the problem is, instead of being totally analytical and just doing the maths. You need to be able to communicate your design, both by sketches and discussing what you are thinking to them.

If working with a Contractor you can find out what their preferred solution is, and that can sometimes results in a lower cost

What Was The Exam Preparation Like?

I spent over 50% of my weekends studying in the office practising exam questions. Doing it in exam conditions, total silence, against the clock. 

Any Tips?

  1. Sugar. Take some sugar into the exam to keep you going!
  2. Get your folder up to date so that you know the basic equations, so that you can design a beam quickly.
  3. Chunks. Break the exam up into chunks and concentrate on the concept stage, sketches. Know before you go into the exam how you are going to answer the questions exactly.
  4. Plan your time. I did a three day exam preparation course – it was brilliant!

Exam Technique

You meet a lot of people in the same boat as you and you can bounce ideas of each other – you do some of the exam questions; you see other solutions. See what the examiners are looking for

First exam I took, I think I concentrated too much on the concept design, and then left he later part of the exam too short of time.

The second time I sat the exam I broke the time evenly and split it by the marks, it worked out a lot better – it was down to exam technique.

What Does Becoming Chartered Mean To You?

I’m very happy. It means it’s a stamp of approval.

All the work you have done means that you have reached a certain level, it doesn’t mean you stop learning, it just means you are at a level that people believe you are competent.

I aimed to become Chartered before I was 30 years old and I did it!

Do You Have A Favourite Building Structure?

I enjoy going to London and looking at the tall buildings to see how they are working ; looking at the bracing, the steel structures. I can’t name a single building, but I like timber framed buildings; barn conversions they are quite interesting, as you are always wondering how they are actually working!

Timber framed or structures that I can see myself designing; you see projects on Grand Designs that look quite cool, I’d like to design them, something a bit special.

Preparing for Your Chartered Exams?

Are you preparing for your exams? click here to find out about the Institution of Structural Engineers Chartered Membership exam and Professional Review Interview – Good luck!

Do you know a fast way for buyers to realise the potential of a property?

Encourage them to take advantage of our “Pre-Purchase Feasibility” Meeting – so they can make an offer!

Where Are All the Buyers?

The latest Survey from the Royal Institution of Chartered Surveyors (RICS) shows average stock levels on estate agents’ books are close to a record low.

With the number of enquiries from buyers falling for the eighth month in a row (as at May 2019).


Brexit Uncertainty

It will not come as a surprise that Brexit uncertainty is dragging the UK property market downwards.

Those houses that are on the market are not selling particularly fast. The average time taken for a residential property to sell remains unchanged at 19 weeks.


How Can Local Estate Agents Sell A Property Quickly?

Last year “Which?” produced a report;

“7 of the most common reasons why vendors struggle to sell their homes”

Lurking at Number 7 was this reason; “Buyers aren’t aware of the property’s potential”

Add Value To The Property

If there’s potential for a buyer to add value to the house, make sure they know about it!

As Architectural Designers AND Chartered Structural Engineers we can help your buyers visualise what a property could look like and explore ideas to maximise the property’s value.

They might have ideas to;

  • Convert the garage to living space
  • Extend the kitchen with a side or rear extension
  • Swap in New Bathrooms
  • Create an Open plan living space
  • Loft conversion to add a bedroom
  • Create a cellar
  • Split a house into flats
  • Increase living space with a conservatory


Whatever their ideas, we can help them visualise how to best use the space.

What Does A Pre- Purchase Feasibility Meeting Include?

Our Designers will arrange to meet you and the potential buyers at the property.

We will discuss how to maximise the property’s potential, whether they want to knock down a couple of walls, or completely re-design the new home, we’ll advise them how to create the perfect space for their family.

With our 25 + years of experience of construction design, they will receive expert, unbiased advice.

  • We will discuss any Planning matters that we think may impact the design and which ideas are more likely to achieve Planning Approval.
  • Cost of the works – we will be able to talk in “ball park” figures – enough for them to make an informed decision about their offer
  • We will also touch on other issues that they may not have thought about, that may impact their budget and influence what offer they make on the property.
  • We will write to them confirming what we have discussed, confirming their ideas, the solution, budget costs and
  • We also provide them with a “fee proposal” which will confirm how much we will charge for taking their ideas forward to obtain Planning Approval and Building Regulations approval if they successfully purchase the property.

Fast Track Service – 24 hours

We realise time is of the essence when they are considering making an offer, or are about to exchange on a property, so we will do our best to schedule an appointment within 24 hours of their enquiry.

Want To Find Out More?

Click here to get in touch with one of our surveyors, or give us a call on 0118 962 9666.